


Interior Design & 3D Visualization
Architectural space planning, curated material palettes, and photo-realistic 3D visualization to preview every space before execution.
Book ConsultationWhat’s included
- Space distribution & optimized 2D layout planning for residences and offices
- Harmonious color palettes, textures, and lighting design schemes
- High-definition 3D renders capturing furniture, textures, and lighting
How it works
Consultation & Architectural Survey
Understanding client vision, taking precise site laser measurements, and spatial analysis.
Layouts & 3D Visualization
Developing functional 2D plans and photo-realistic 3D architectural renders with real material swatches.
Working Drawings & Specifications
Comprehensive shop drawings covering MEP connections, ceilings, lighting tracks, and millwork.
Final Sign-off & Site Alignment
Complete delivery of signed design documentation ready for turnkey execution.
From our portfolio
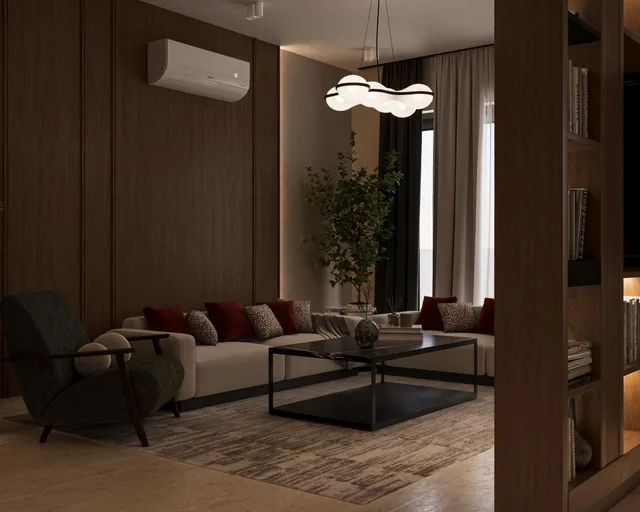
Residence in Fifth Settlement
View project photos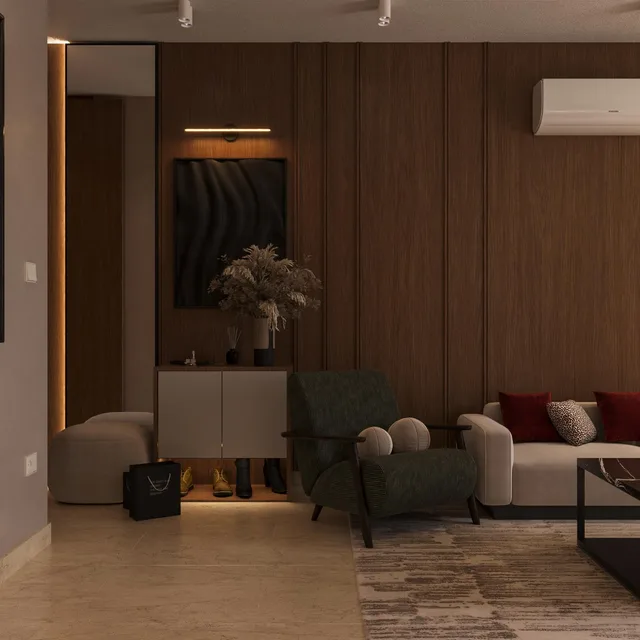
Book a project consultation
Tell us about your project. Our team will get in touch to discuss the details and estimate.
Brief Received Successfully!
Thank you for consulting Elite Prime Finish. One of our senior engineering consultants is reviewing your details and will connect via phone or WhatsApp within 24 hours.